How Seamless Gutters Are Made and Installed
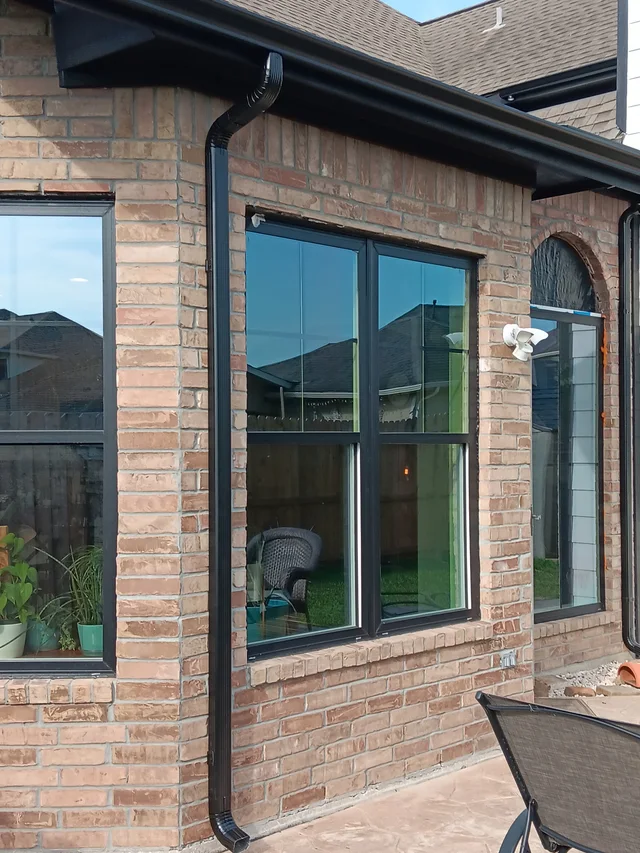
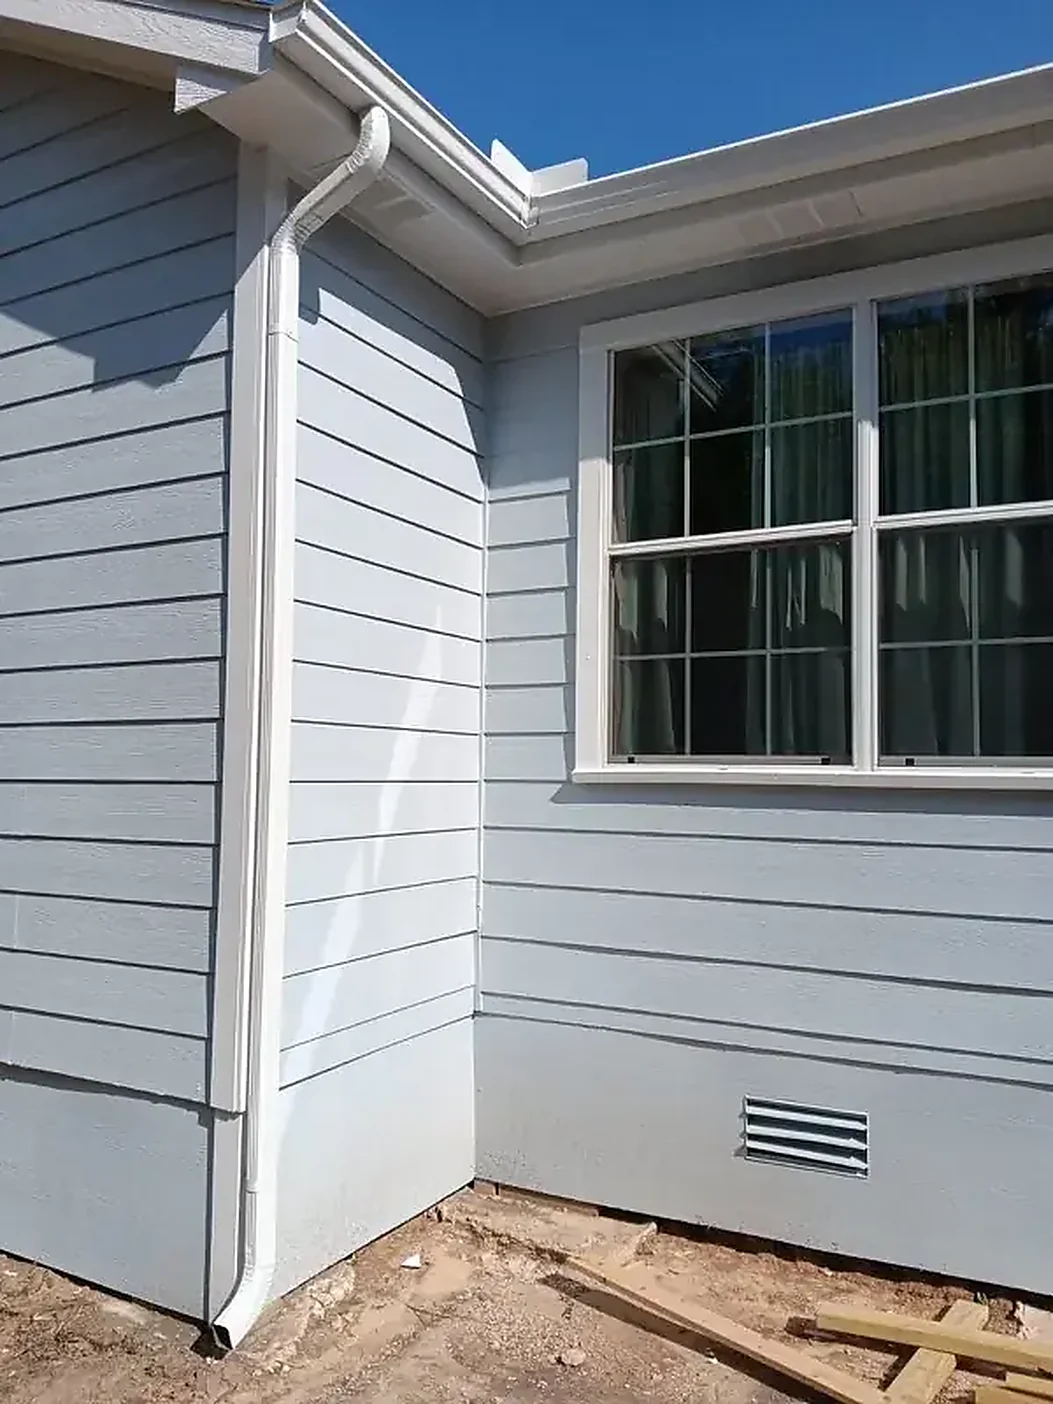
A metal coil in the chosen finish is fed through a gutter machine at the property. The machine forms a continuous K-style profile, installers cut the run to the measured length, then add outlets, corners, end caps, hangers, and downspouts.Why Gulf Coast Homes Need a Planned Gutter System
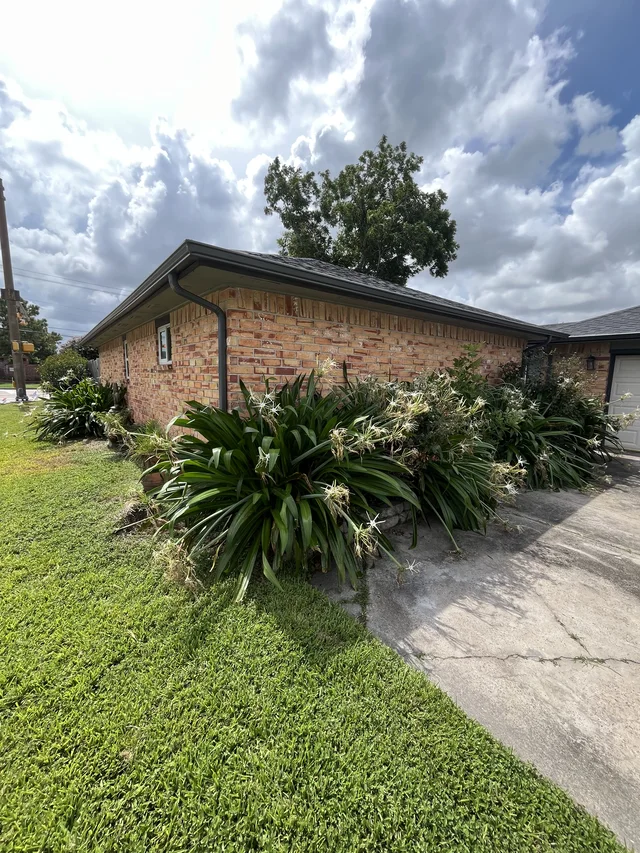
Gutters help control where roof water lands. The goal is not merely to catch rain, but to move concentrated runoff away from entries, patios, planting beds, walkways, and slab-adjacent soil.Choosing 4-, 5-, or 6-Inch Gutters
Four- and five-inch gutters share the same planning price here. Six-inch gutters cost more and may be useful on larger roof areas, long runs, steep pitches, or areas where valleys concentrate water.Seamless vs. Sectional Gutters
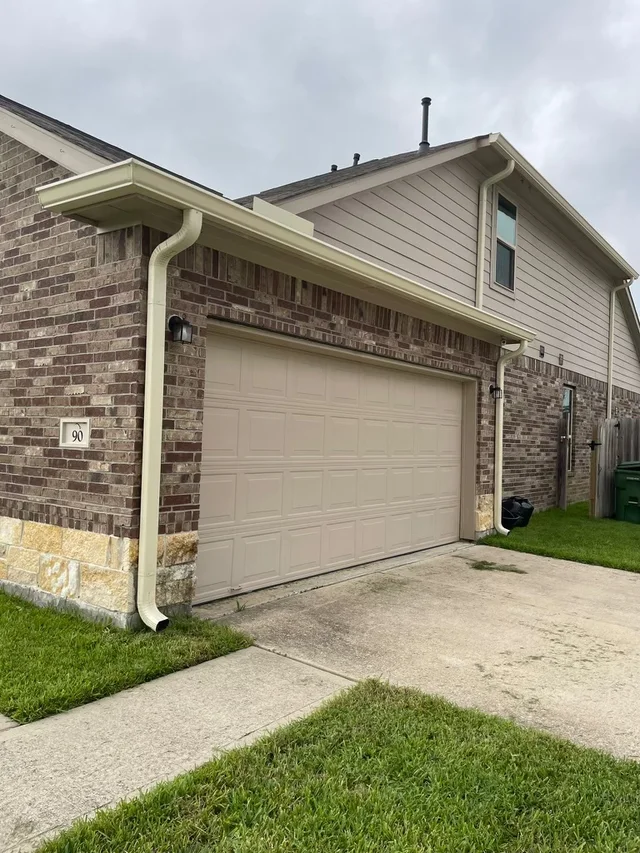
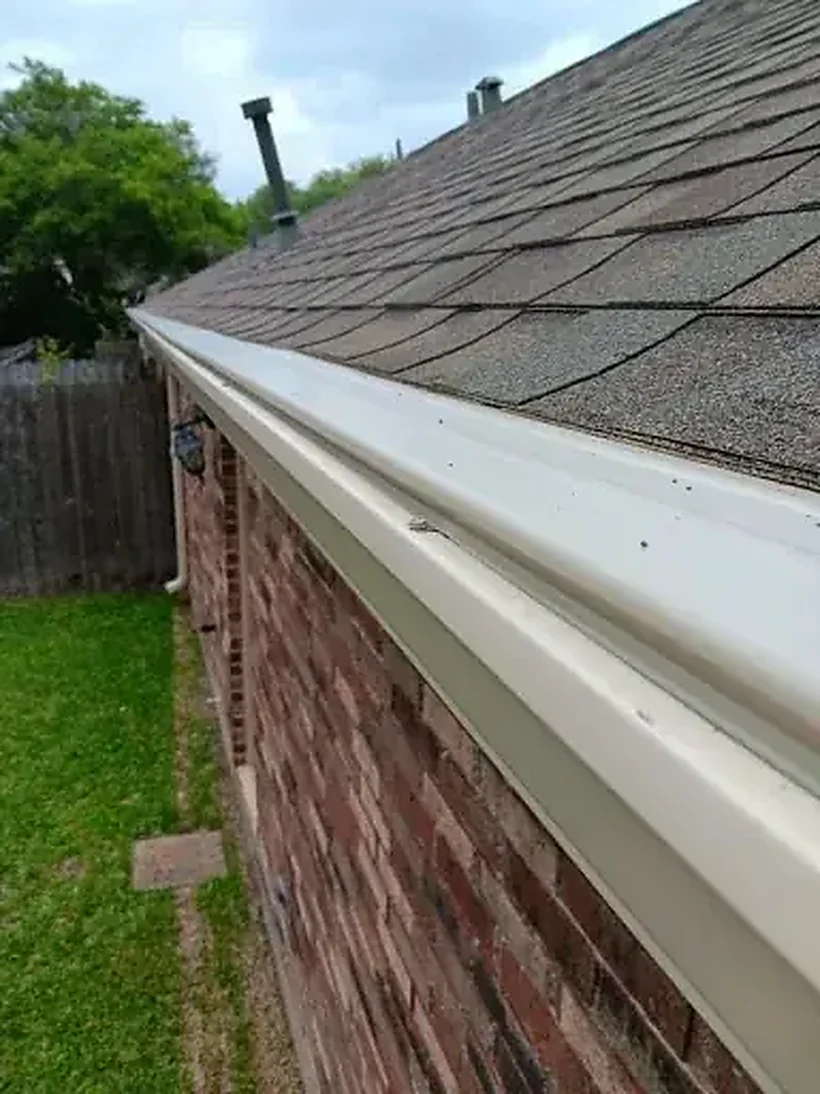
Seamless gutters have joints at necessary transitions rather than repeated seams along each straight run. That improves appearance and reduces the number of potential leak points, but corners and outlets still require careful sealing and maintenance.Gutter Guards and Realistic Maintenance
Leaf protection can reduce larger debris entering the gutter. It does not eliminate roof debris, surface buildup, outlet checks, or periodic inspection—especially around valleys and overhanging trees.Signs Your Gutters May Be Failing
Look for overflow during normal rain, staining, separation from fascia, standing water, leaking corners, eroded beds, washed mulch, sagging runs, or downspouts discharging in the wrong place.Planning Downspout Discharge
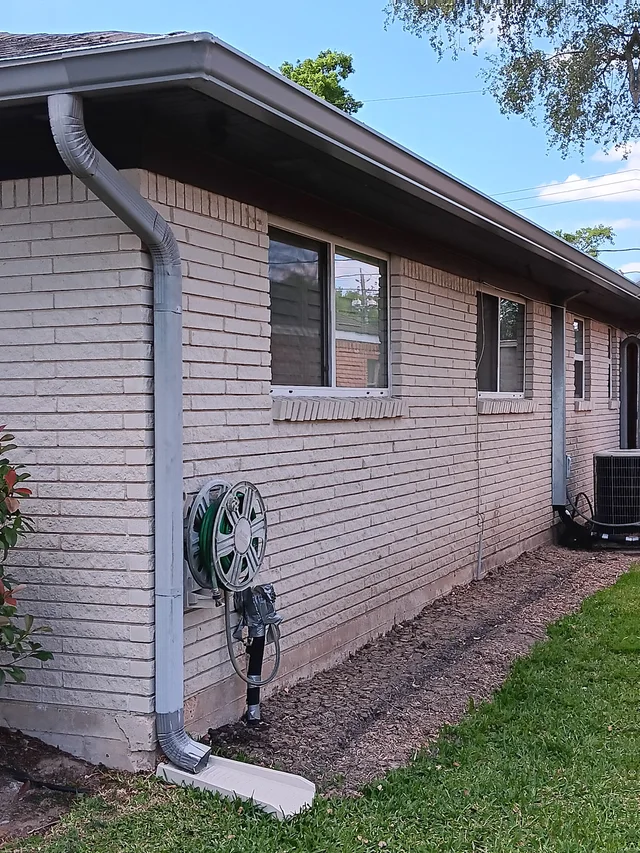
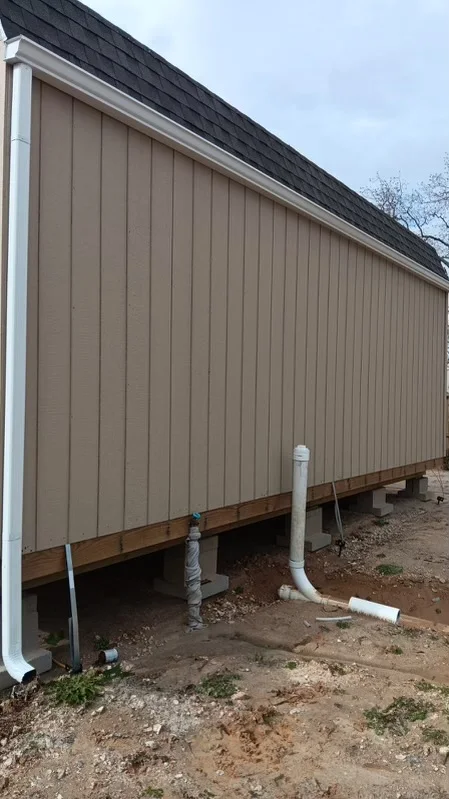
A high-capacity gutter still needs enough outlets and a practical destination. Extensions and routing should move water without creating a trip hazard, washing out landscaping, or sending water toward a neighboring property.Gutter Cost and Estimate Preparation
Bring the address, number of stories, known problem areas, material preferences, and photos if available. Exact footage is not required for a free on-site quote when the project minimum is understood.
A metal coil in the chosen finish is fed through a gutter machine at the property. The machine forms a continuous K-style profile, installers cut the run to the measured length, then add outlets, corners, end caps, hangers, and downspouts.Why Gulf Coast Homes Need a Planned Gutter System
Gutters help control where roof water lands. The goal is not merely to catch rain, but to move concentrated runoff away from entries, patios, planting beds, walkways, and slab-adjacent soil.Choosing 4-, 5-, or 6-Inch Gutters
Four- and five-inch gutters share the same planning price here. Six-inch gutters cost more and may be useful on larger roof areas, long runs, steep pitches, or areas where valleys concentrate water.Seamless vs. Sectional Gutters
Seamless gutters have joints at necessary transitions rather than repeated seams along each straight run. That improves appearance and reduces the number of potential leak points, but corners and outlets still require careful sealing and maintenance.Gutter Guards and Realistic Maintenance
Leaf protection can reduce larger debris entering the gutter. It does not eliminate roof debris, surface buildup, outlet checks, or periodic inspection—especially around valleys and overhanging trees.Signs Your Gutters May Be Failing
Look for overflow during normal rain, staining, separation from fascia, standing water, leaking corners, eroded beds, washed mulch, sagging runs, or downspouts discharging in the wrong place.Planning Downspout Discharge
A high-capacity gutter still needs enough outlets and a practical destination. Extensions and routing should move water without creating a trip hazard, washing out landscaping, or sending water toward a neighboring property.Gutter Cost and Estimate Preparation
Bring the address, number of stories, known problem areas, material preferences, and photos if available. Exact footage is not required for a free on-site quote when the project minimum is understood.
Plan the roof edge and the final water route together.
Share Project Details