Baytown, Highlands, and Mont Belvieu area · Free on-site quotes$1,000 installation minimum · $750 repair minimum

Homeowner guide

Why Gulf Coast Homes Need a Planned Gutter System

Gutters help control where roof water lands. The goal is not merely to catch rain, but to move concentrated runoff away from entries, patios, planting beds, walkways, and slab-adjacent soil.

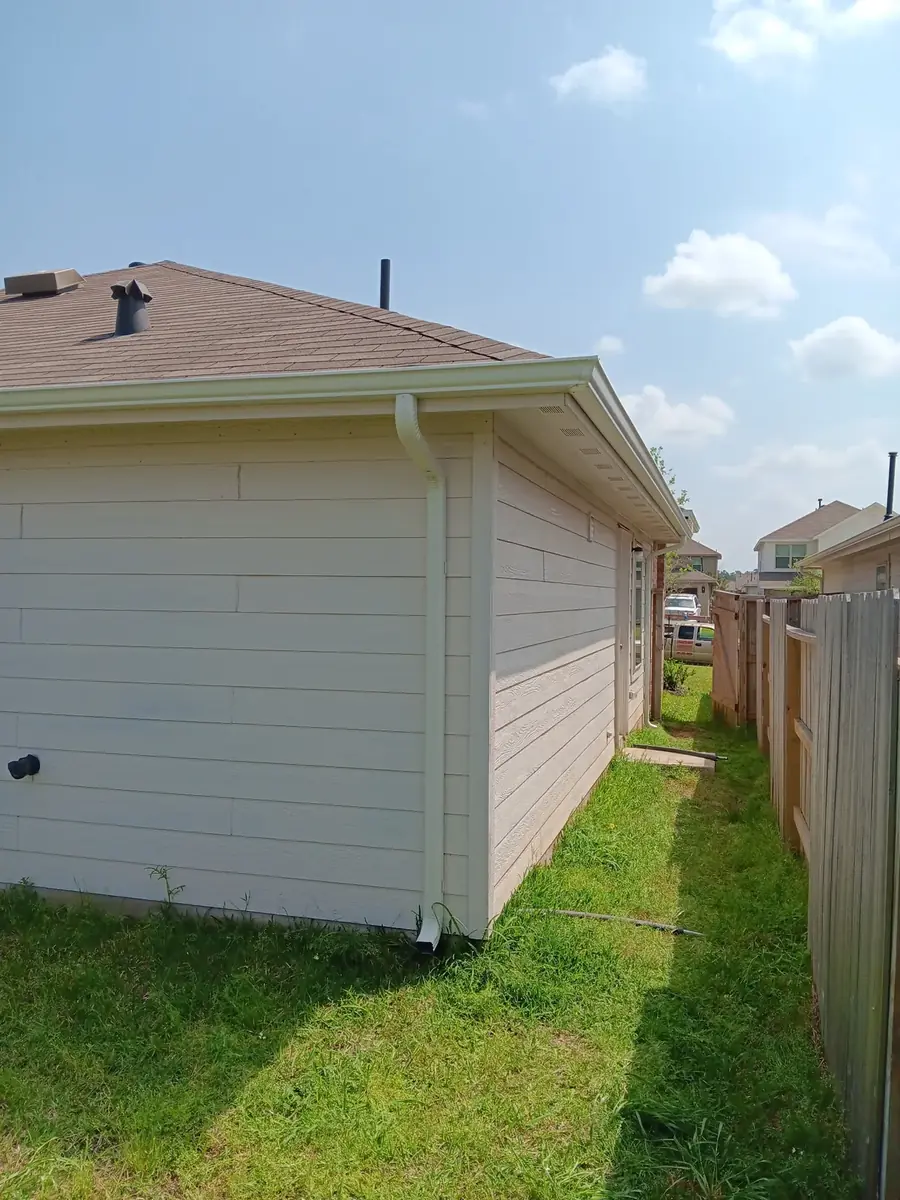
Light siding home with a long side gutter run
evaluate the roof edge, outlet, downspout, and final discharge as one system.

Manage concentrated roof runoff

A roof turns rainfall into fast, focused sheets of water. Valleys combine flow from multiple planes, while long eaves deliver runoff across doors, beds, patios, and slab edges. Gutters collect that movement so it can be sent through planned outlets instead of dropping along the entire roofline.

Plan for flat lots and hard surfaces

Many Baytown-area properties have limited fall near the home. Driveways, walks, neighboring lots, and compact planting areas can restrict the available discharge route. Downspout placement should therefore be decided with the ground layout in view, not drawn only from the roof plan.
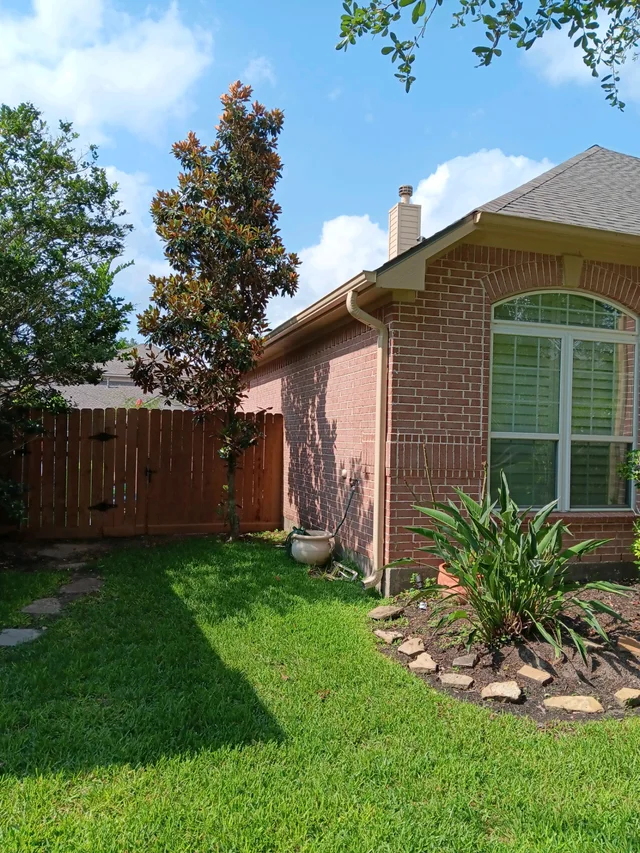
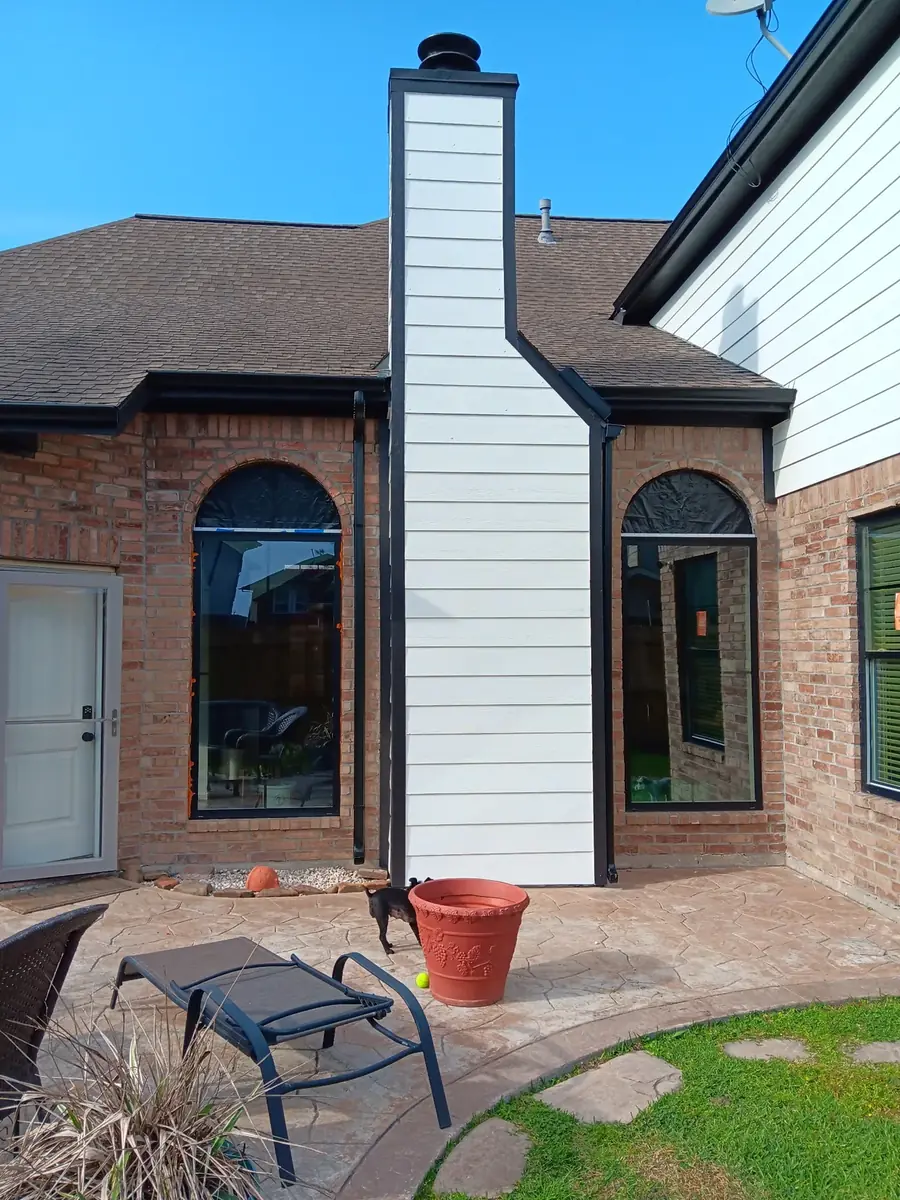
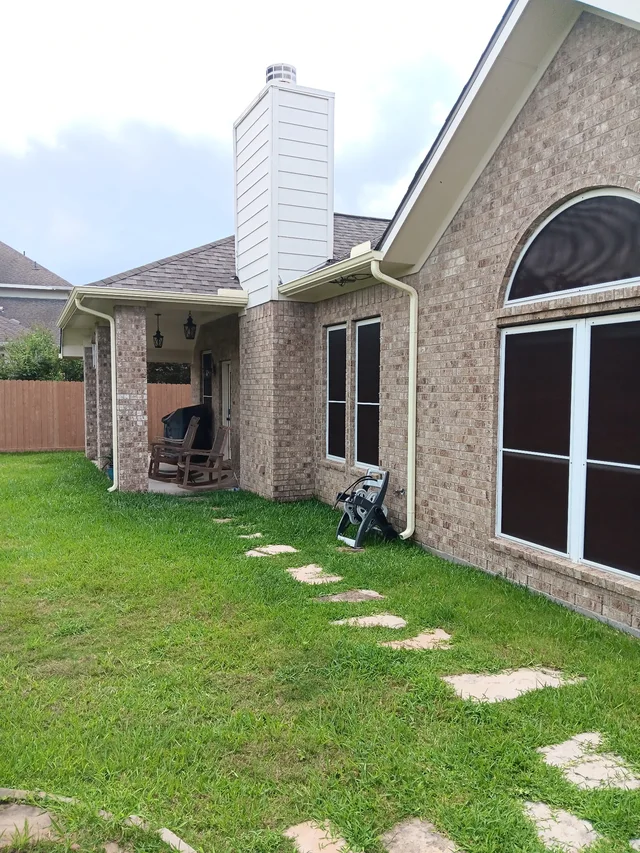
Gutter and downspout routing around a covered outdoor living area
Gutter and downspout routing around a covered outdoor living area.
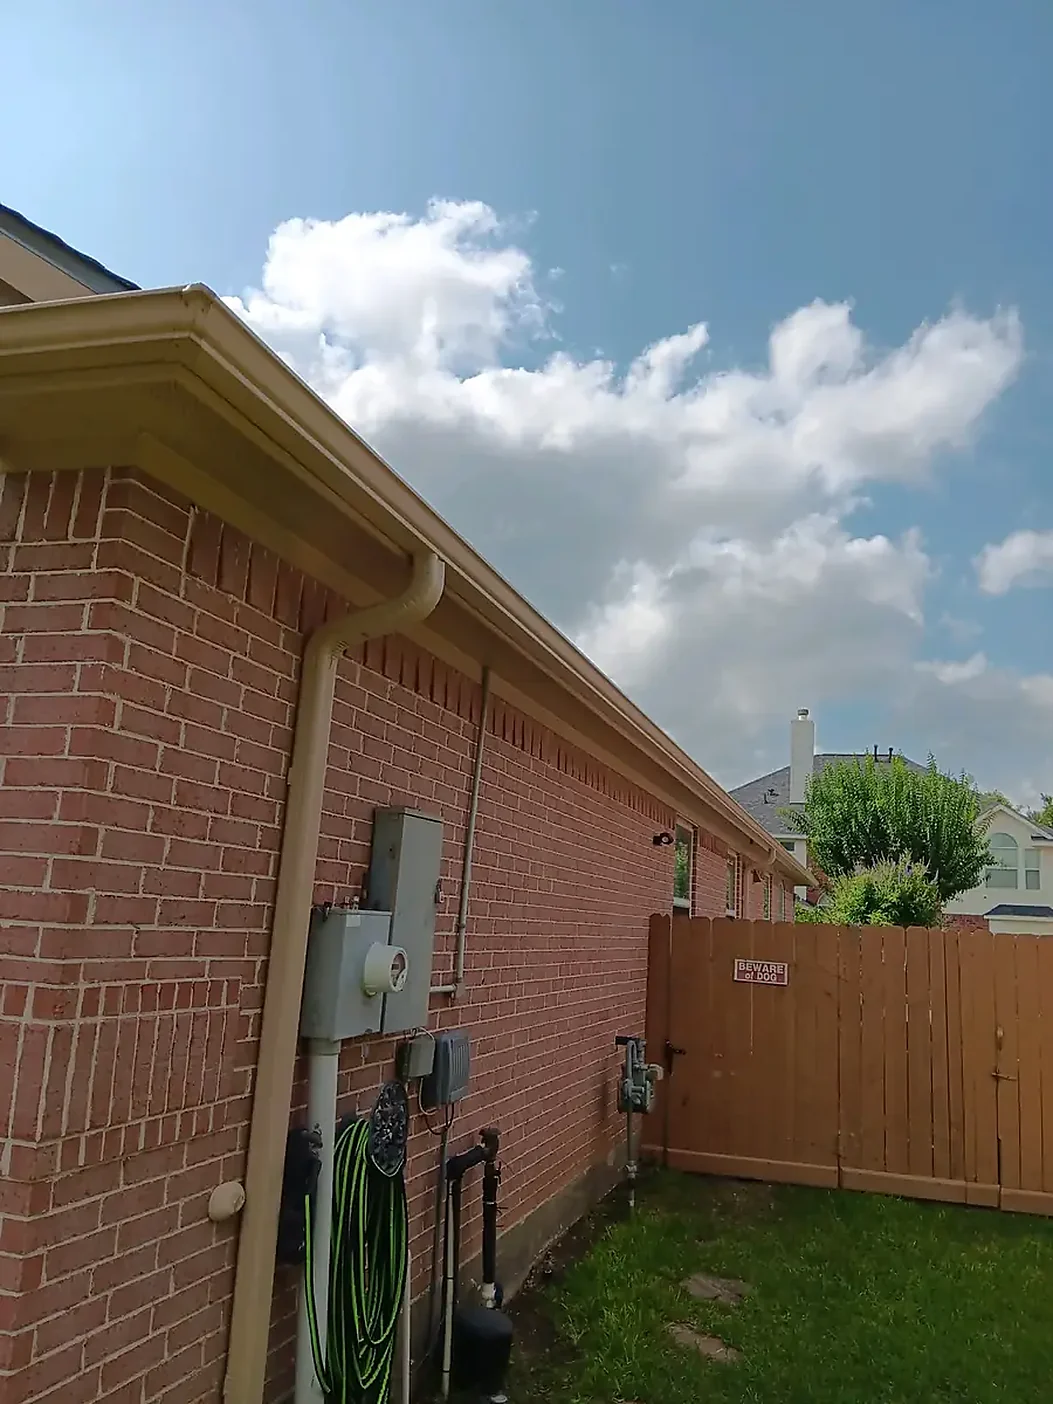
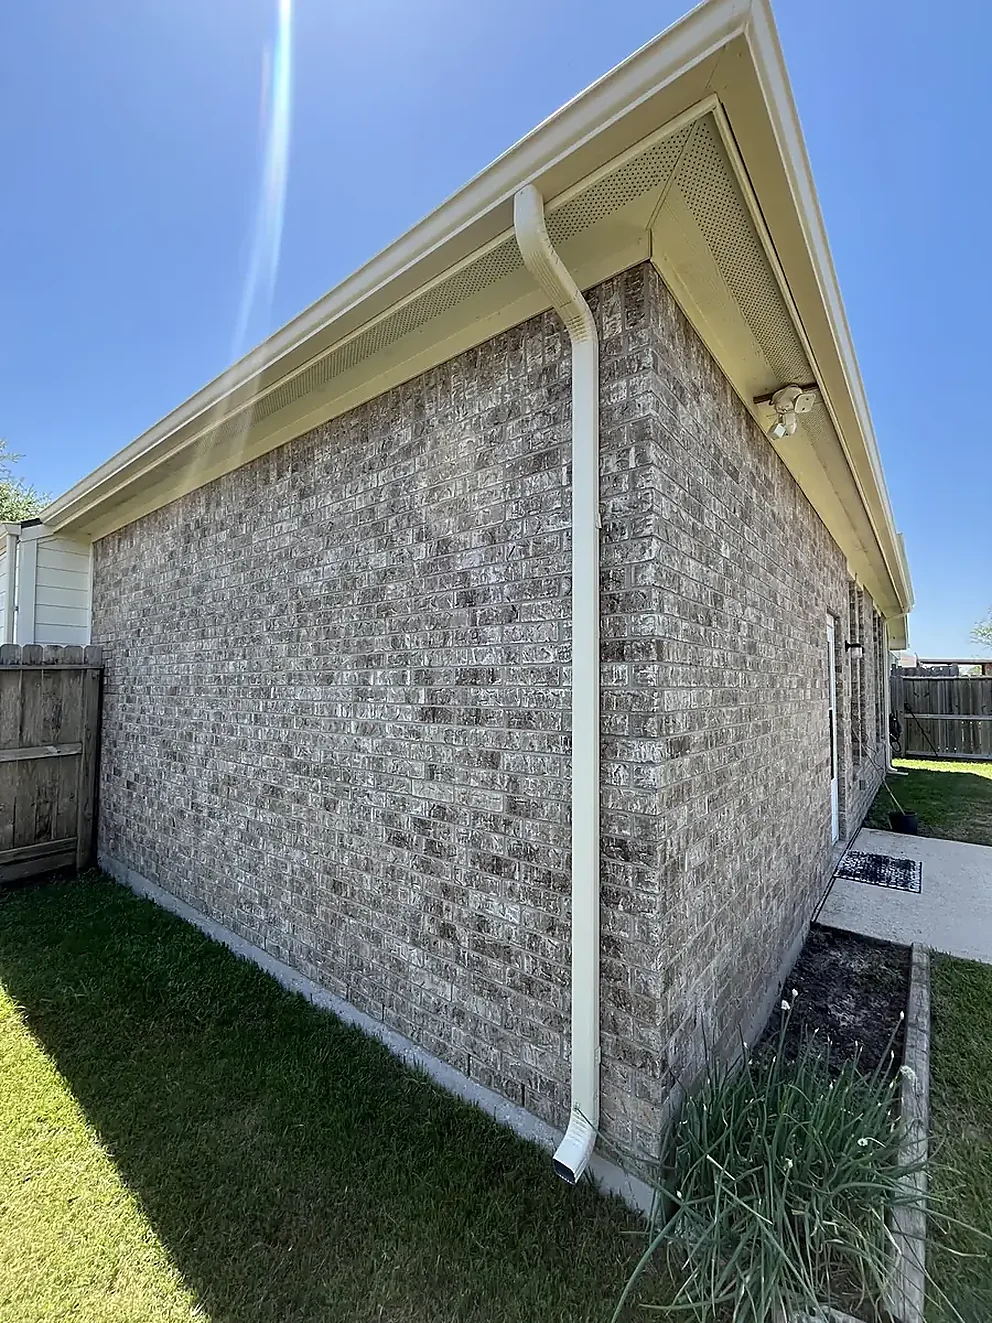
Downspout following the corner of a light brick wall
Downspout following the corner of a light brick wall.

Give wind-driven debris somewhere to go

Coastal weather can move leaves, twigs, seed material, and roof grit into valleys and troughs. Outlet access and practical inspection points make it easier to find restrictions after strong weather. Leaf protection may reduce larger debris, but it does not eliminate observation.
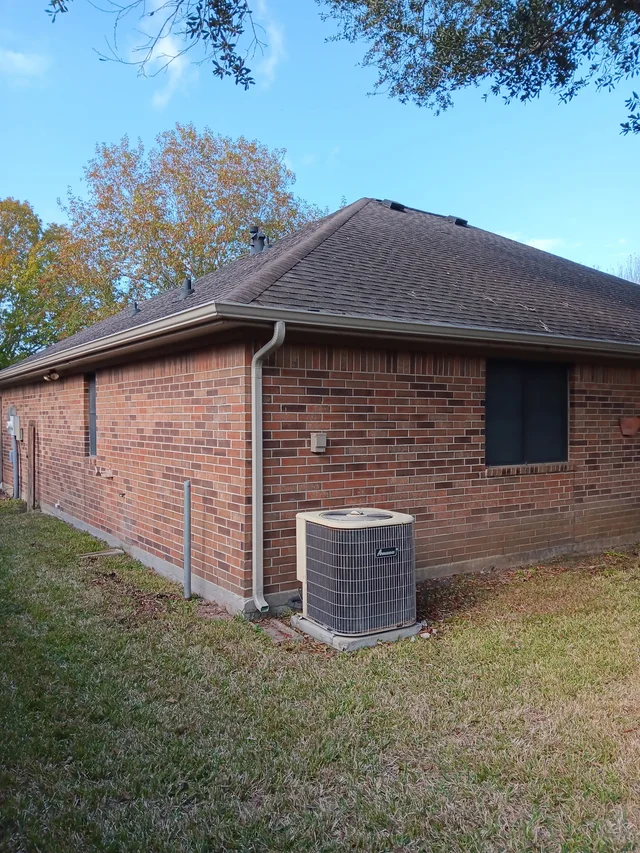
Gutters tracing the roof edge beside an enclosed yard
Gutters tracing the roof edge beside an enclosed yard.
Gutters stepping around a two-story exterior
Gutters stepping around a two-story exterior.

Treat the roof edge as a connected system

Profile size, pitch, hangers, corners, outlets, downspouts, elbows, and extensions influence one another. Increasing only one component can move the bottleneck downstream. A complete plan follows the water until it reaches a suitable release area.
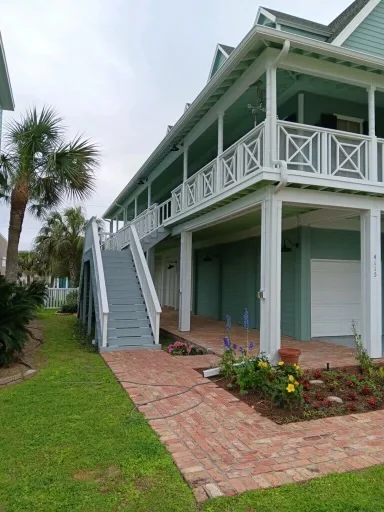
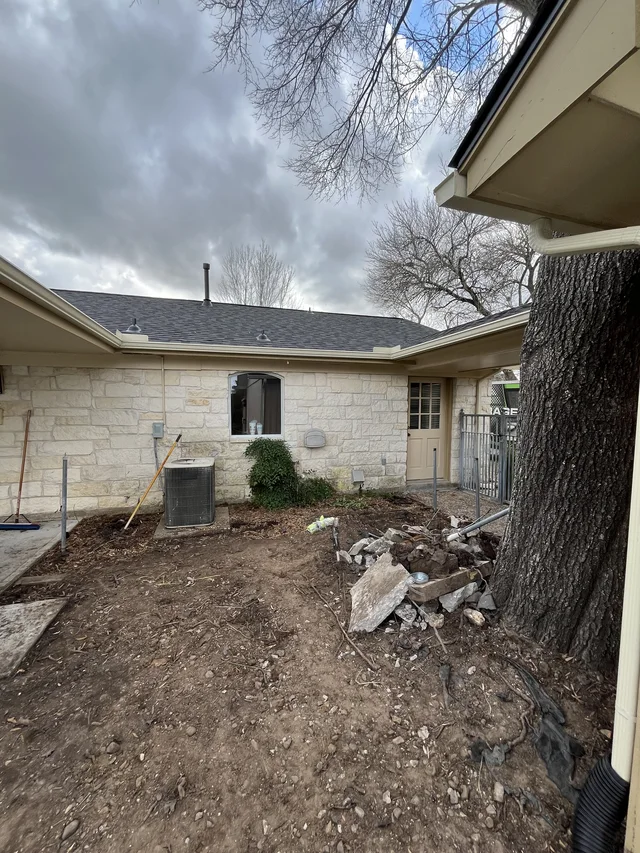
White downspout routing beside a raised coastal-style home
White downspout routing beside a raised coastal-style home.
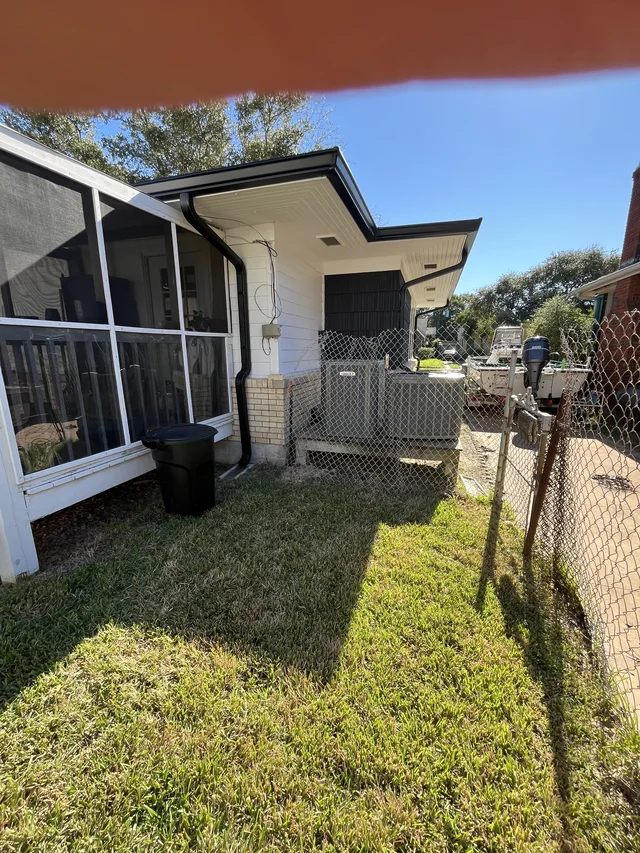
Gutter line beside a screened outdoor living area
Gutter line beside a screened outdoor living area.

Gulf Coast questions

Does every roof edge require a gutter?

The answer depends on which planes concentrate water and what sits below them. The measured property layout should identify the useful collection zones.

What should I watch during heavy rain?

From a safe spot, note overflow locations, silent downspouts, erosion, water crossing walks, and discharge that turns back toward the building.
Plan the roof edge and the final water route together.

Share Project Details

Visual planning notes

Details worth seeing before why gulf coast homes need a planned gutter system.

Use these roofline and drainage examples to compare straight runs, corners, outlets, downspout routes, and the space available for final discharge.

Tall exterior wall with gutter and roof-edge view
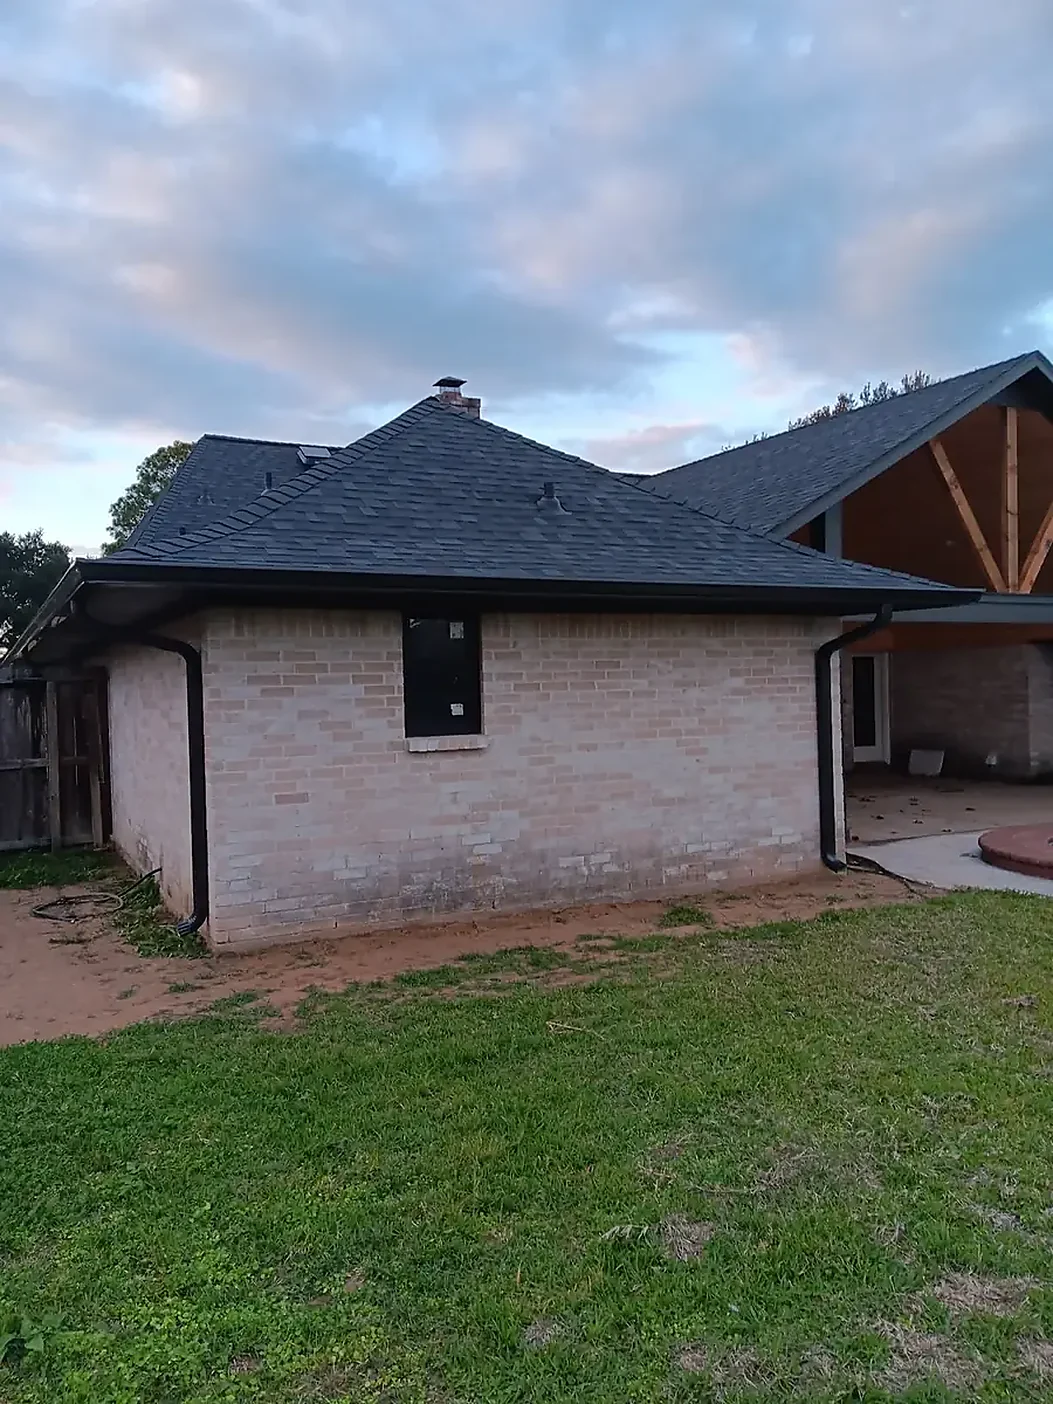
Dark-roof brick exterior with a defined gutter edge
Brick home side wall with gutter and downspout
Front brick entry with gutter detail above the porch
Call nowInstant quote