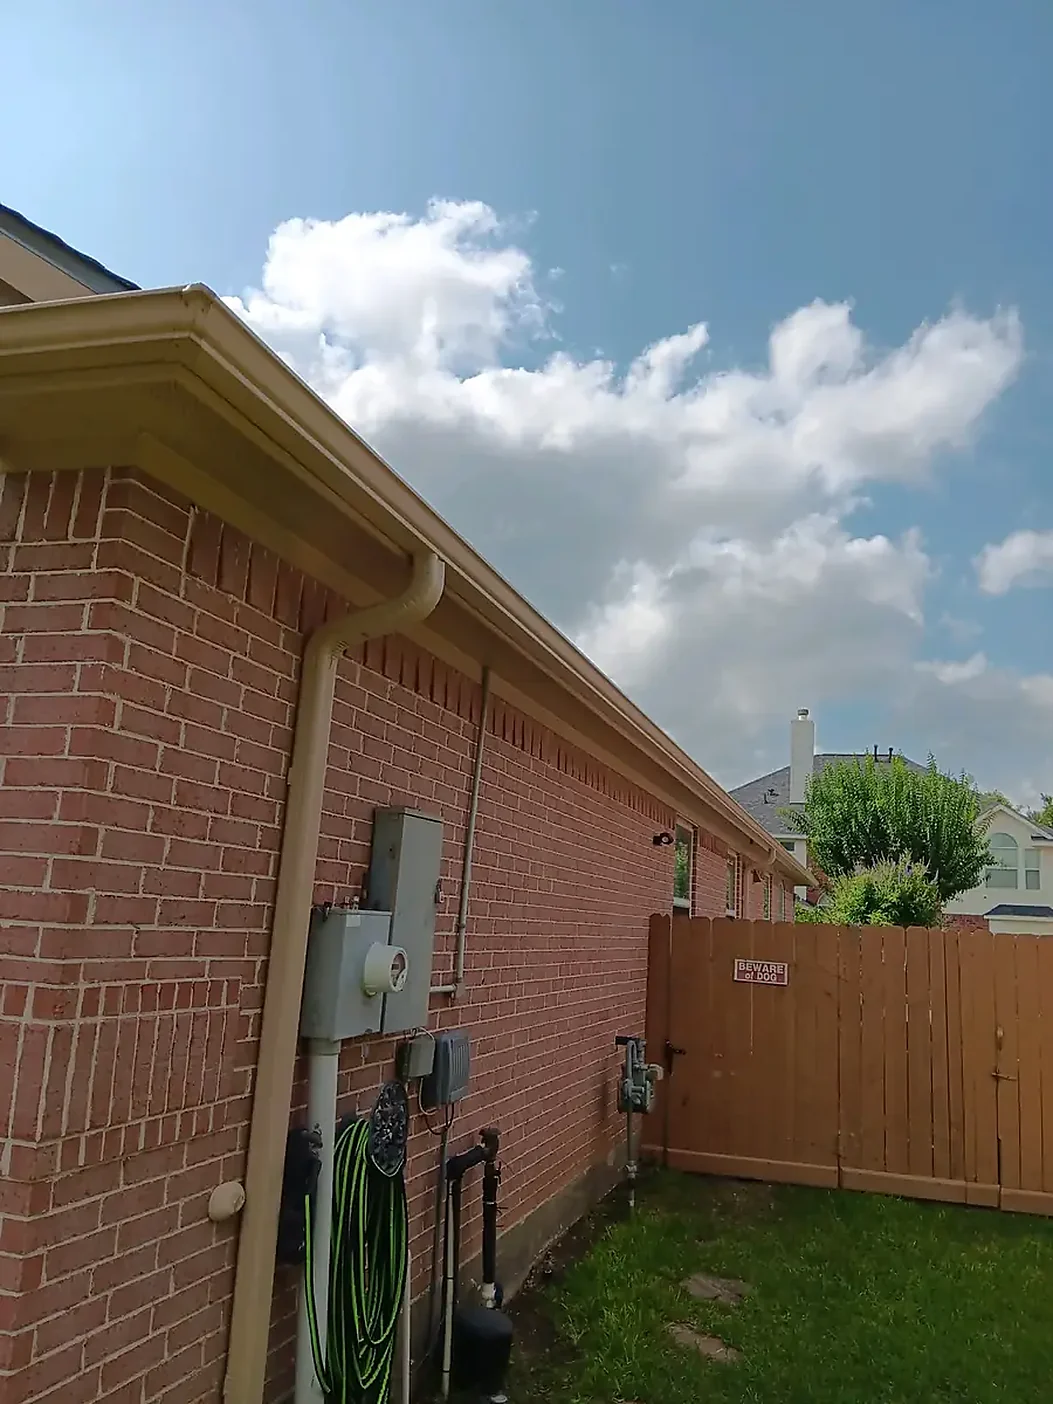
4-, 5-, and 6-Inch Gutter Sizes
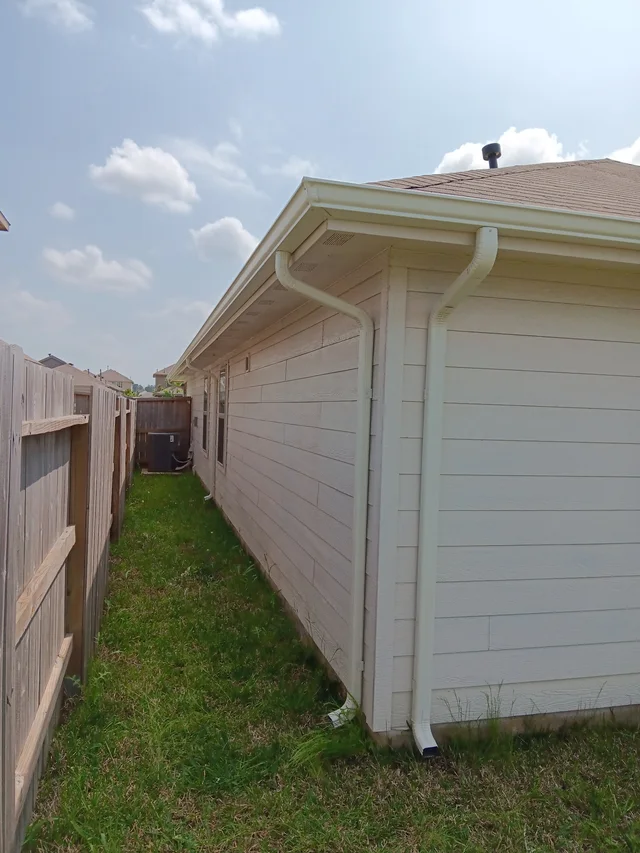
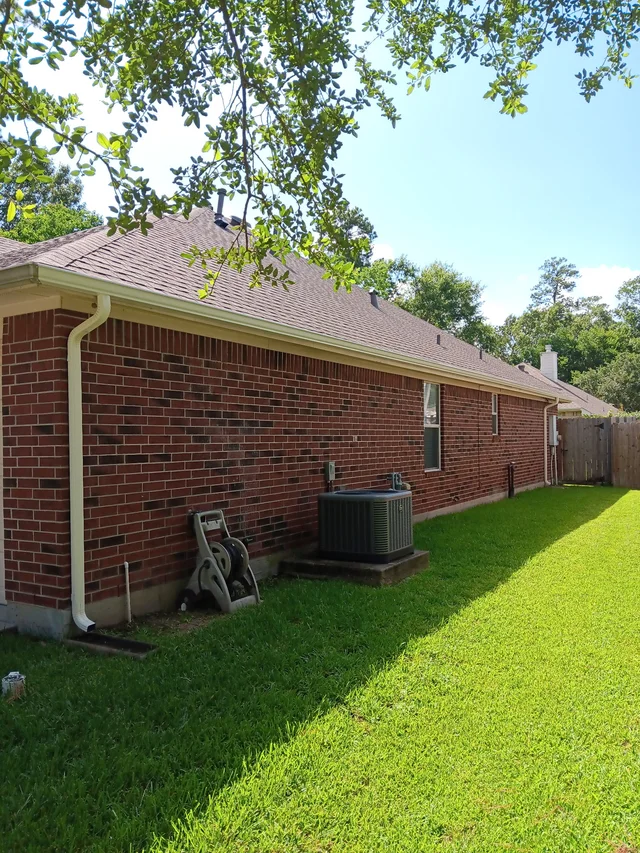
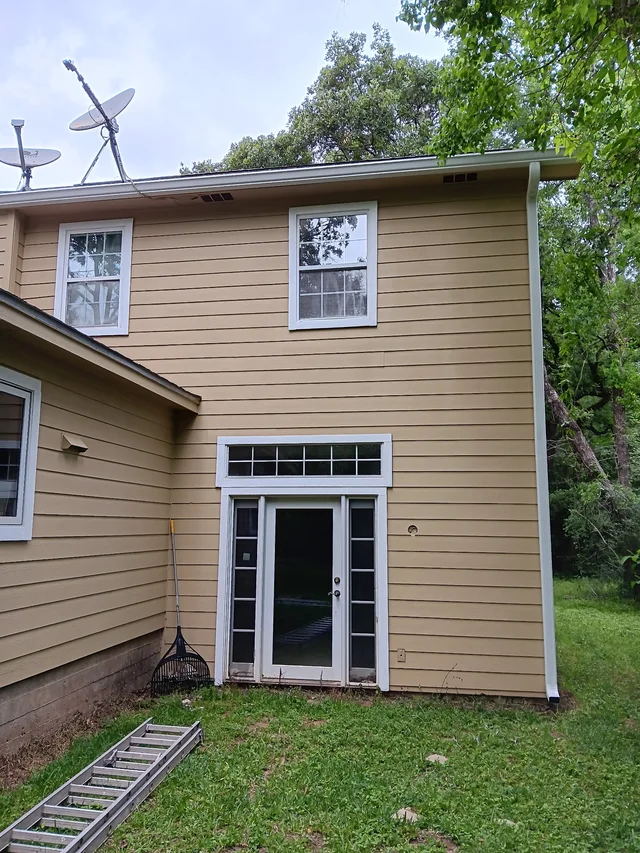
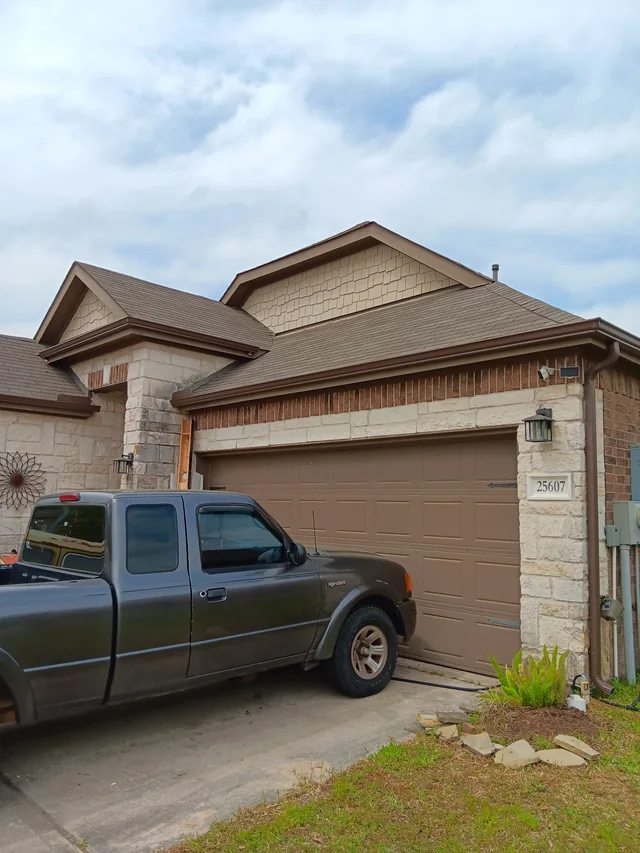
Compare appearance, capacity, roof-area considerations, and the importance of outlets and downspouts.Aluminum Seamless Gutters
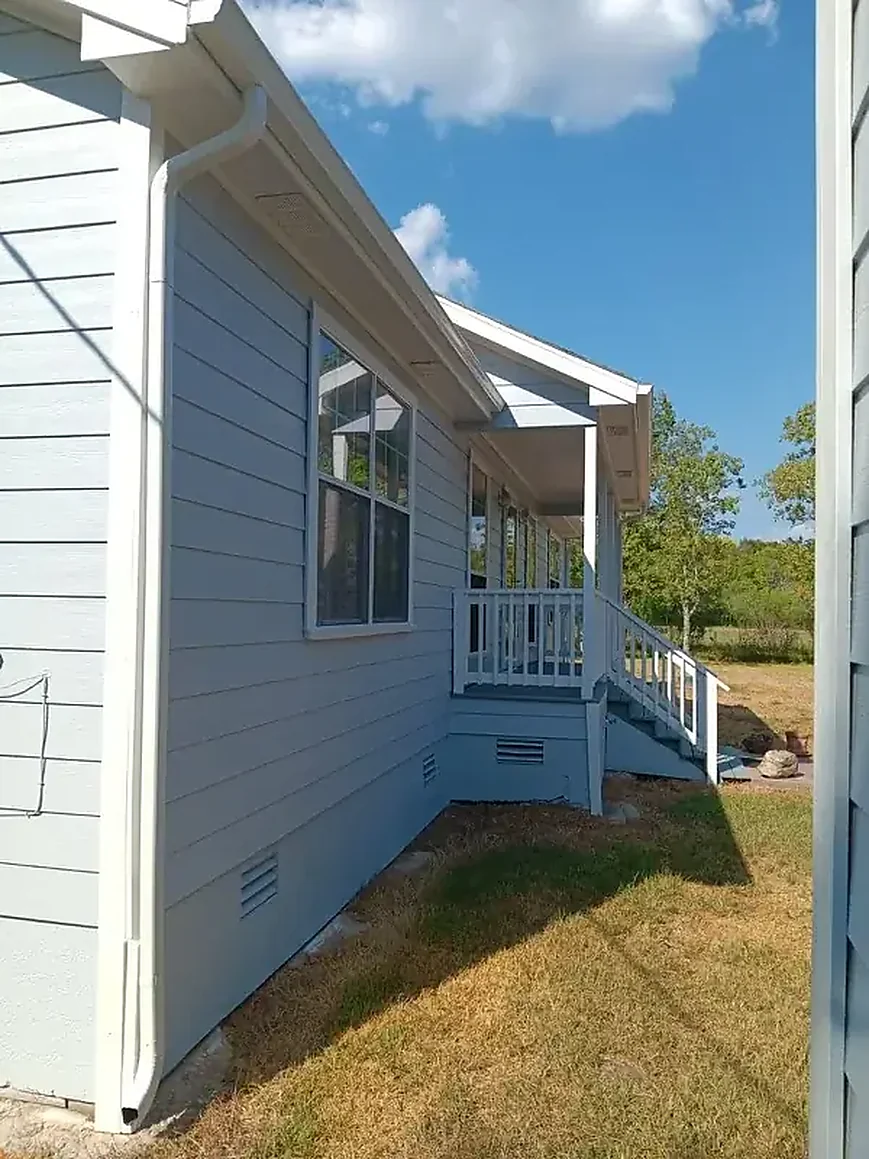
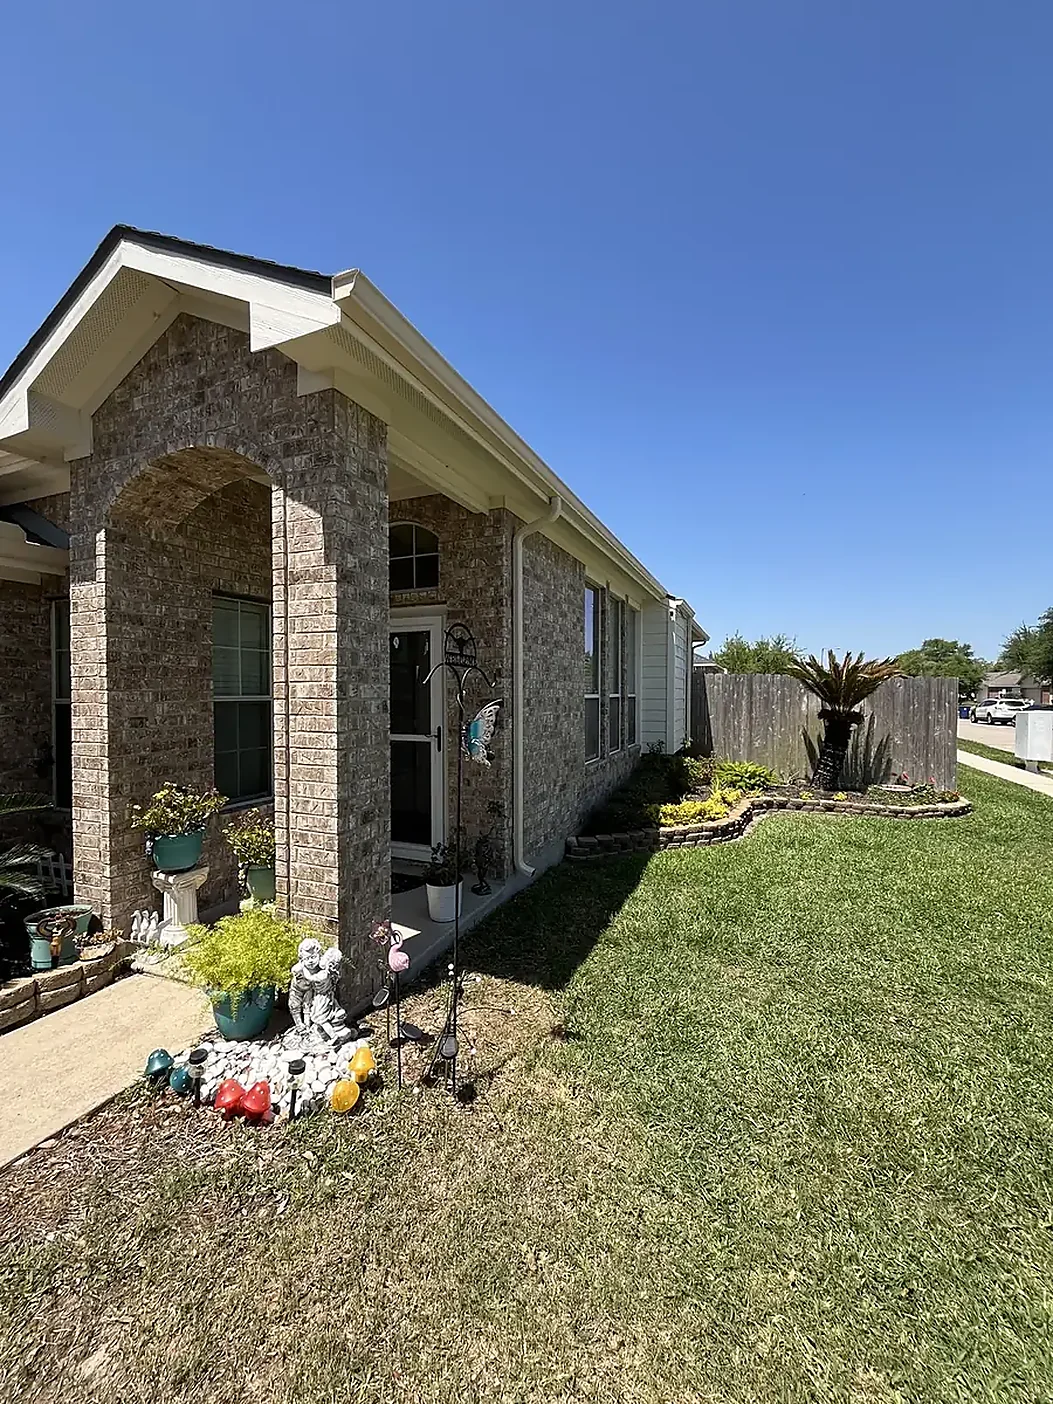
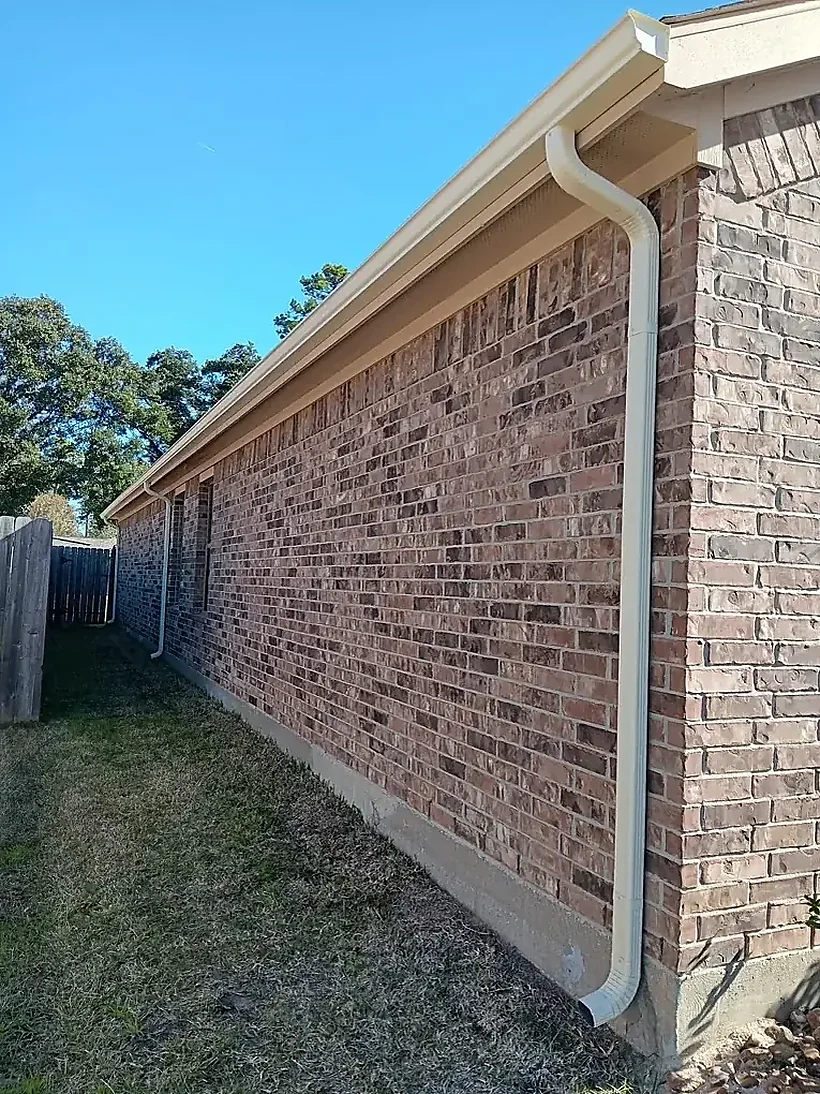
Pre-finished aluminum coil is widely used because it can be formed on-site, resists rust, and comes in many colors.Gutter Colors and Exterior Coordination
Choose a finish that blends with fascia and trim or intentionally outlines the roof edge. Final availability depends on the coil supplier.Downspouts, Outlets, and Extensions
The collection system is incomplete until water has enough exit capacity and a sensible route at ground level.
Compare appearance, capacity, roof-area considerations, and the importance of outlets and downspouts.Aluminum Seamless Gutters
Pre-finished aluminum coil is widely used because it can be formed on-site, resists rust, and comes in many colors.Gutter Colors and Exterior Coordination
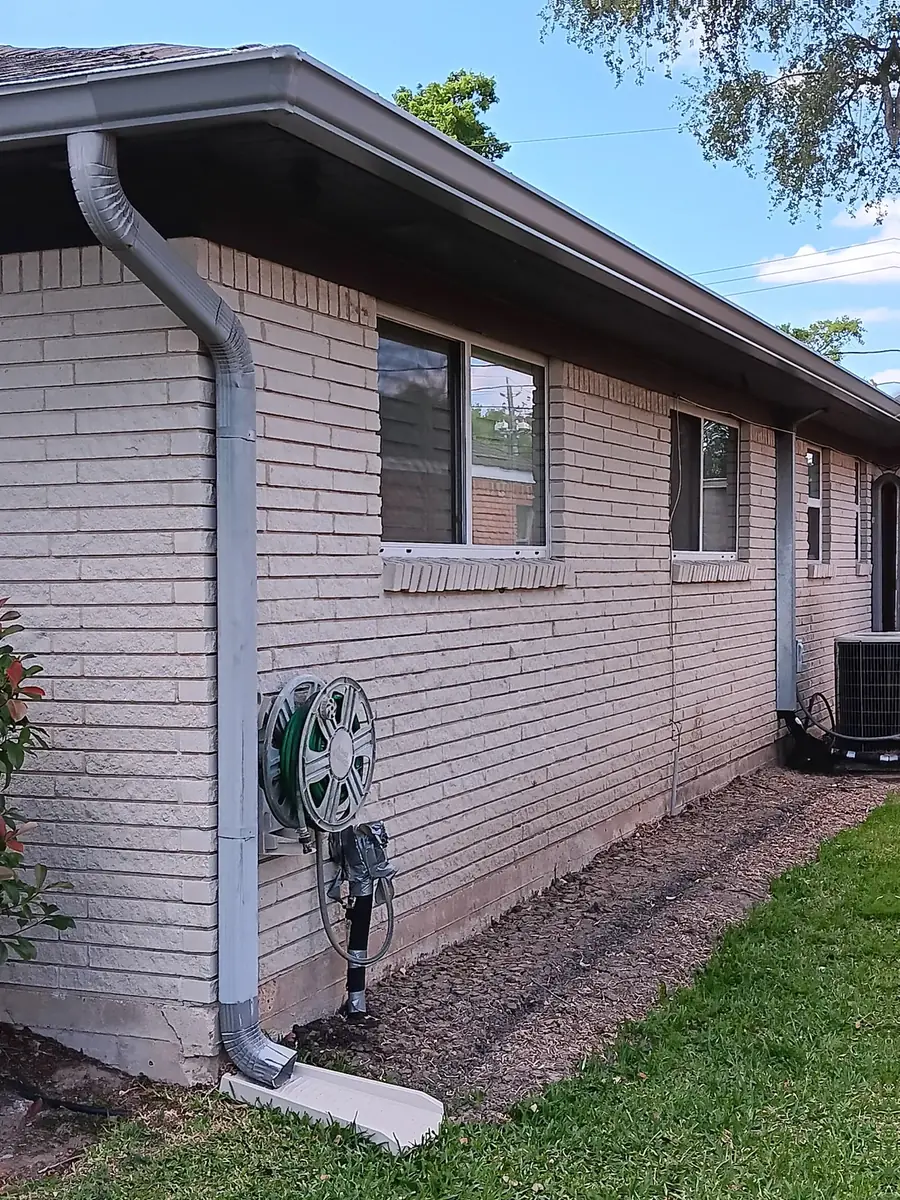
Choose a finish that blends with fascia and trim or intentionally outlines the roof edge. Final availability depends on the coil supplier.Downspouts, Outlets, and Extensions
The collection system is incomplete until water has enough exit capacity and a sensible route at ground level.
Plan the roof edge and the final water route together.
Share Project Details