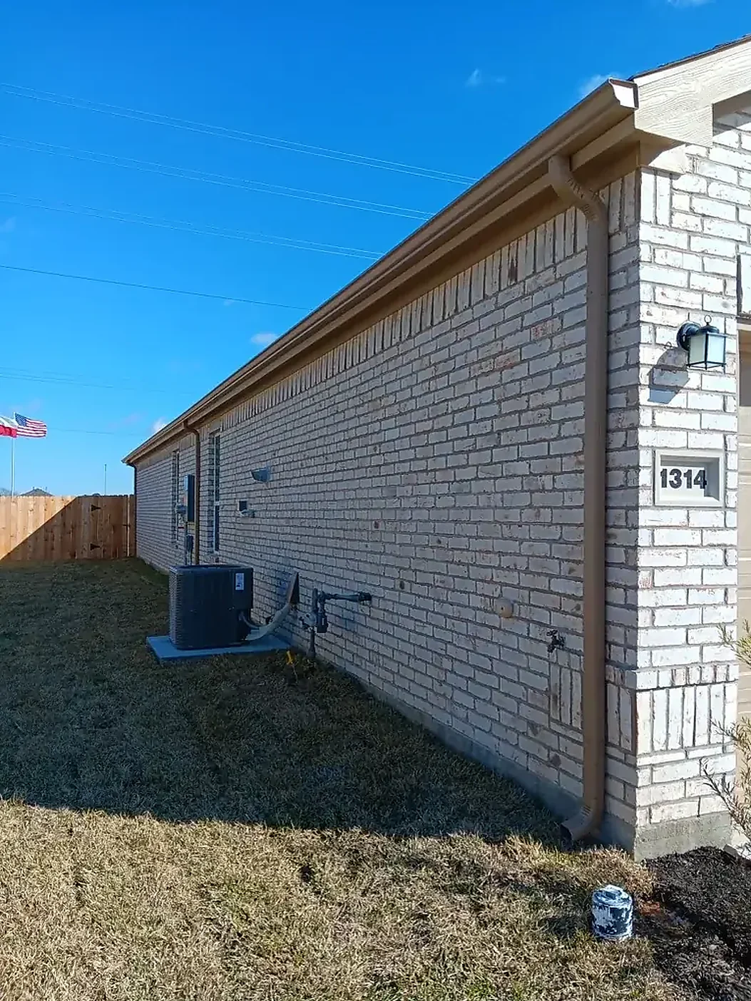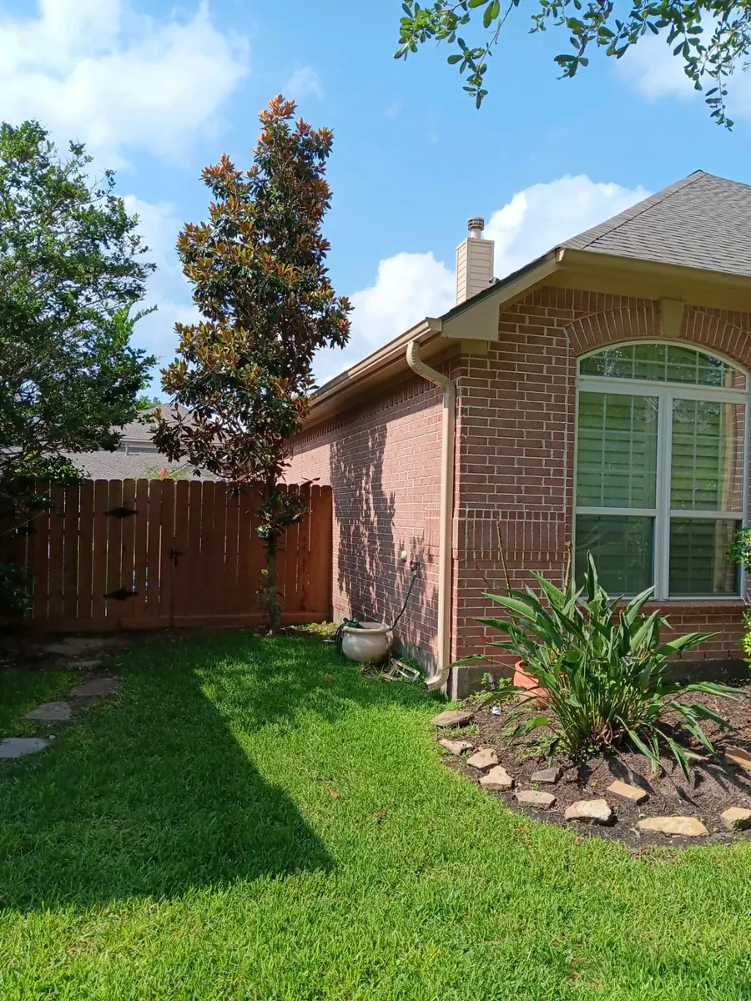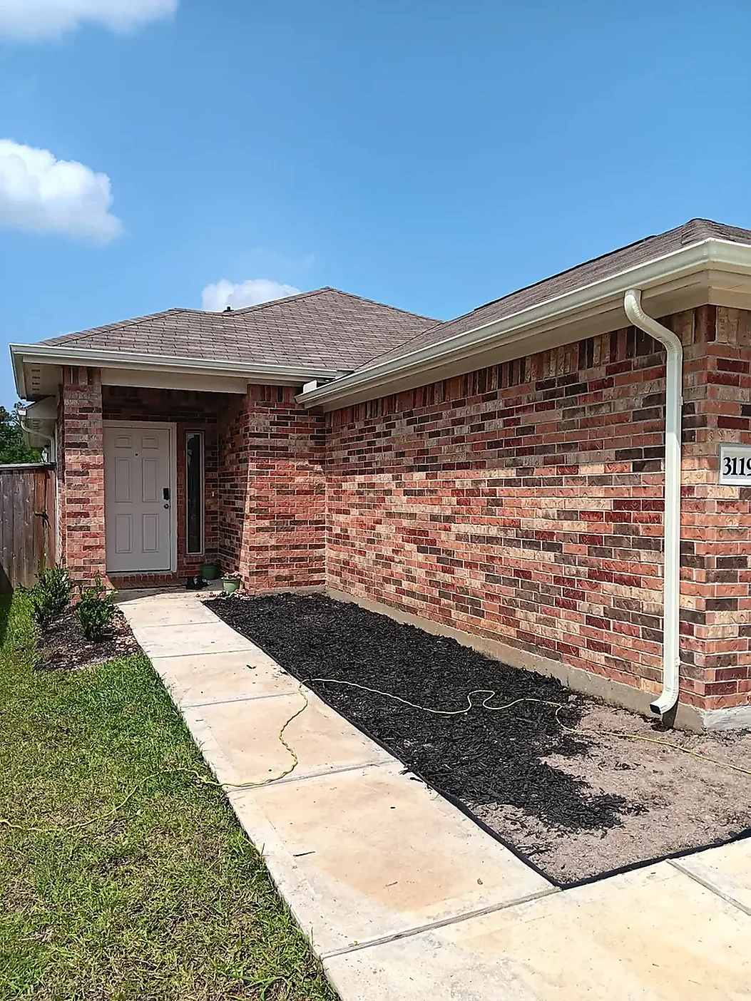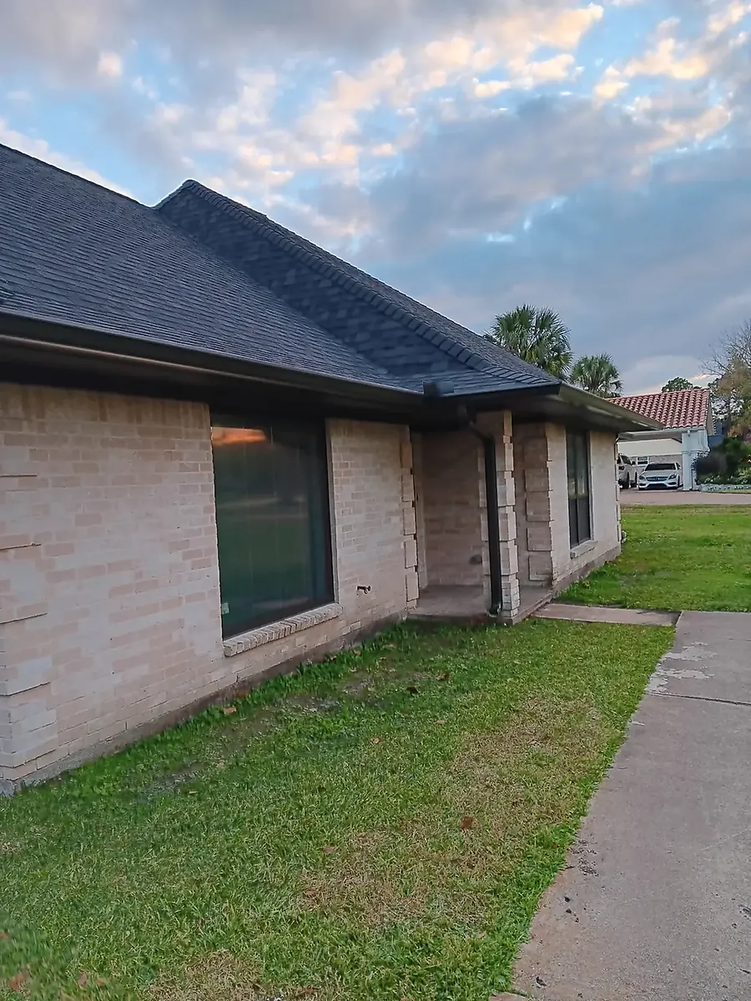
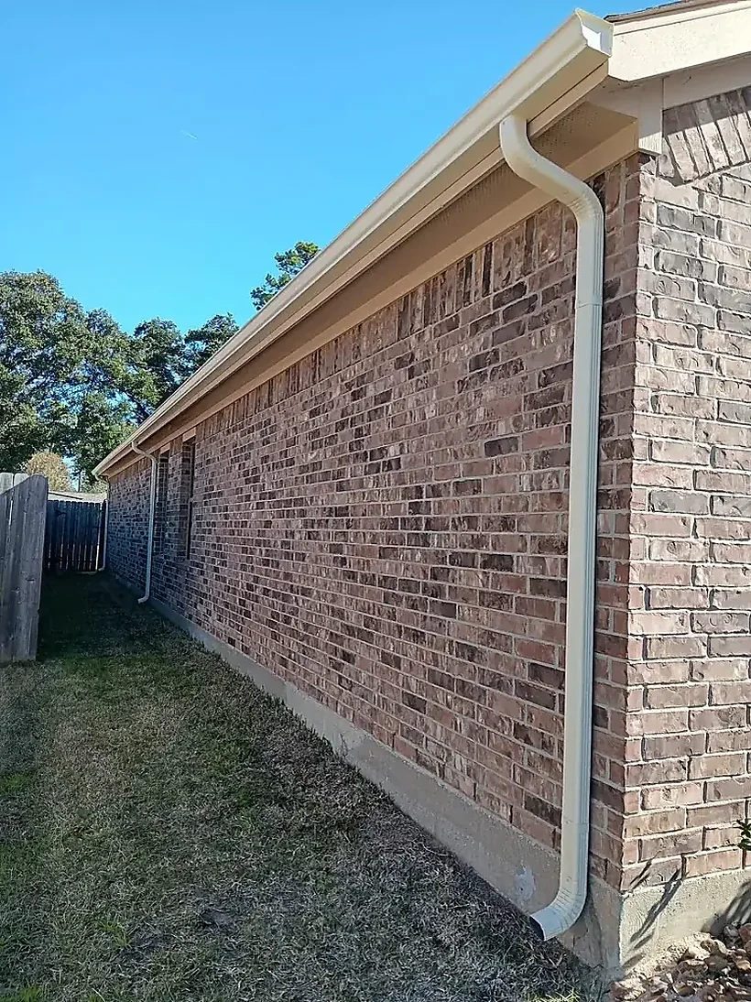
Start with the roof, not the label
Gutter size should answer a water-volume question. Roof area, pitch, valleys, long runs, and the number of available downspout locations all affect how quickly runoff reaches an edge. A wider profile can provide more room, but width alone cannot correct poor pitch or an outlet that is too small.
Begin by dividing the roof into drainage planes. Note where two planes meet, where water arrives fastest, and whether a porch or garage creates a separate collection zone.
Where each profile fits
A 4-inch profile has a compact appearance and can suit limited roof sections when the runoff and outlet plan support it. The 5-inch profile is a familiar residential choice because it balances capacity with a moderate roof-edge line. Six-inch gutters create a larger collection channel for broad or concentrated drainage areas and require compatible outlets, downspouts, corners, and hangers.
The current planning price is $10 per foot for 4- and 5-inch gutters and $12 per foot for 6-inch gutters. Those figures are starting points; the measured layout determines the project total.
Capacity still depends on the outlets
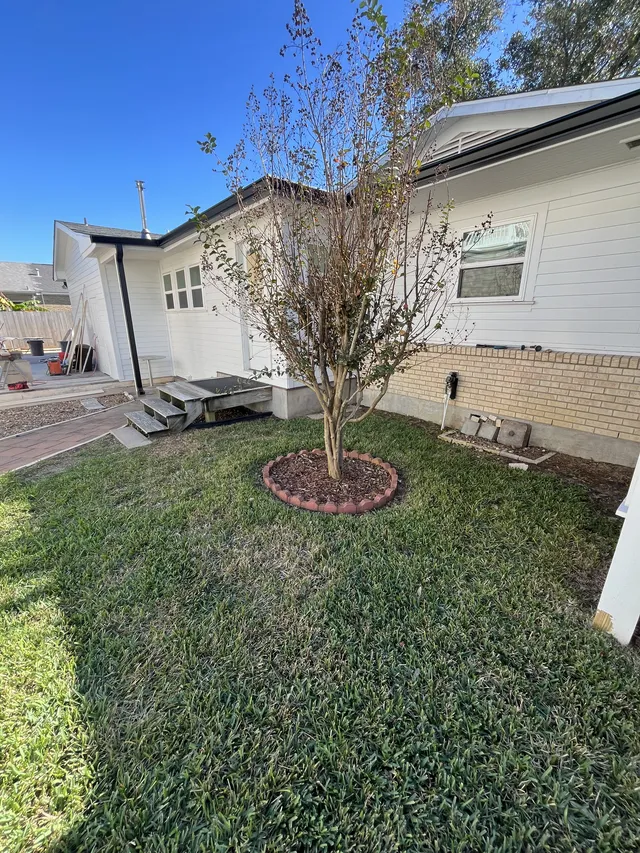
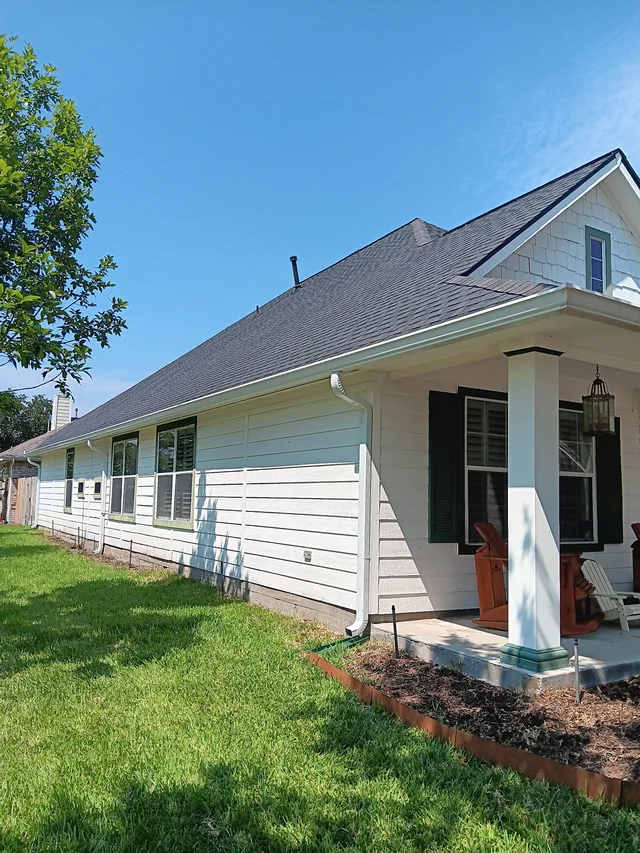
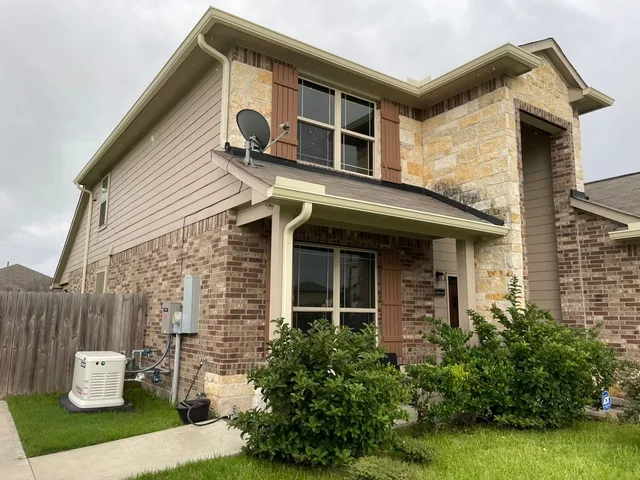
Water must leave the trough as quickly as it enters. Outlet count and placement matter most near valleys and at the end of long runs. The downspout route also needs enough space to continue past the wall without dumping water into a doorway, walkway, or low planting bed.
What to compare during an estimate
- Which roof planes feed each proposed run?
- Where are the highest-volume valleys?
- How many outlets and downspouts are included?
- Will the larger profile fit the fascia and roof-edge geometry?
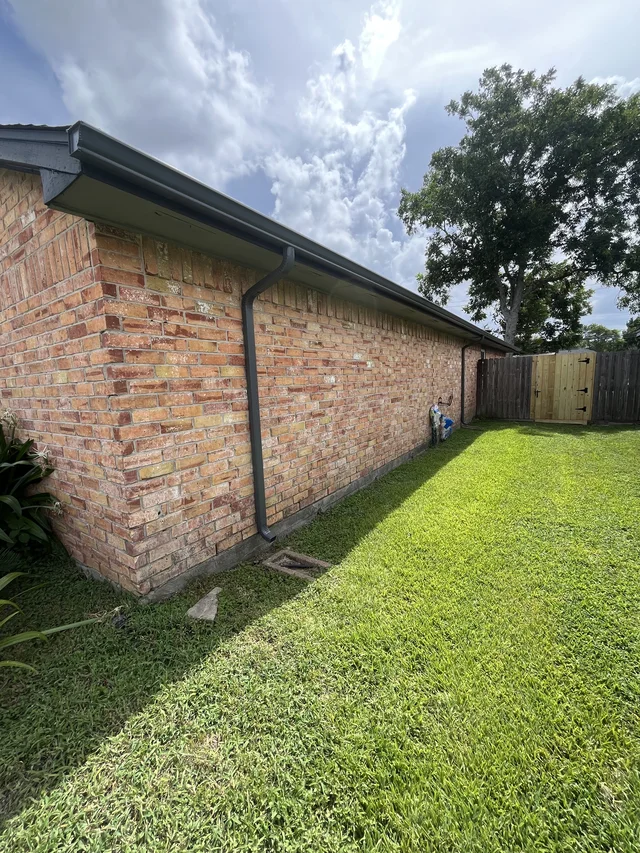
- Where does every downspout release water at ground level?
Size questions
Is 6-inch always the best choice?
No. The right profile is the one that fits the measured roof area, flow concentration, attachment surface, and complete discharge design.
Can different sizes be used on one property?
Separate roof sections can call for different planning decisions. The estimate should identify each run and explain why its profile was selected.